


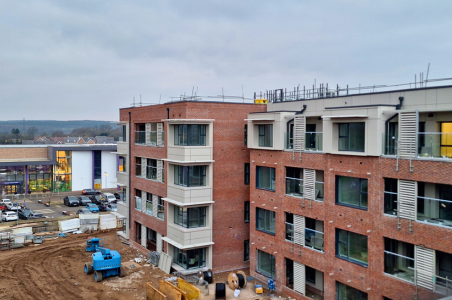
Ingleton Wood, an award-winning multidisciplinary property and construction consultancy, is proud to have provided architectural, structural and civil engineering, and interior design services to Central Bedfordshire Council's Steppingley Road (AKA Red Kite Meadows) project.
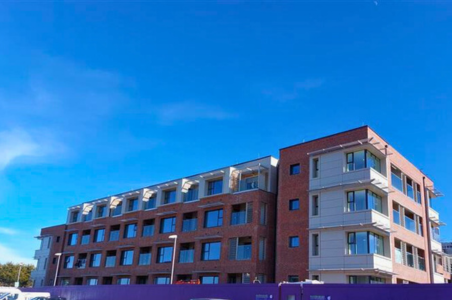
Designed to meet dementia-friendly building guidelines and Passivhaus energy performance standards, Steppingley Road is a brand-new residential development providing 72 assisted living and 88 independent living apartments for occupants aged 55 and over. At the heart of the development is a vibrant central hub, featuring a café bistro, a hair and beauty salon, and inviting community spaces.
The scale of the Steppingley Road development, coupled with its optimal energy-efficiency performance, will make it the largest Passivhaus care provision development in the UK upon certification.
With the £50m project set for completion in 2025, this pioneering development aims to enhance the local infrastructure by creating a sustainable and vibrant environment for residents, while transforming the local landscape with a focus on community enhancement and sustainability.
Project overview
The Steppingley Road project is an ambitious development designed to provide safe and supportive living spaces for residents with dementia. Every aspect of the design was carefully considered to meet the unique needs of the residents, ensuring their safety, comfort, and well-being.
Inside, the apartments feature high-contrast fixtures and fittings, offering clear visual cues and a sense of continuity to assist with navigation. Memory boxes placed outside each dwelling provide personalised landmarks that help residents identify their homes.
Externally, the thoughtfully landscaped gardens and courtyards are designed to promote relaxation, encourage connections with nature, and support gentle outdoor activity. These outdoor spaces are not only visually appealing but also serve as familiar, calming environments that enhance residents’ quality of life.
Civil and structural engineering expertise
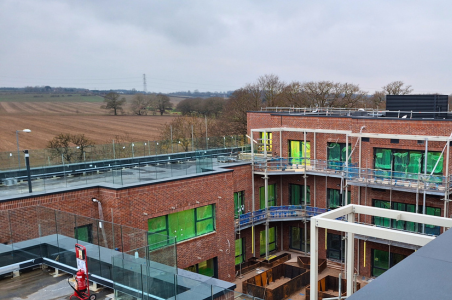
Our team provided both civil and structural engineering expertise for this project, which involved delivering consultancy design services for the new bellmouth access, off-site highway improvements, and onsite private access roads. In parallel, our team coordinated the surface and foul water drainage design, which featured a sophisticated arrangement that incorporates both below-ground attenuation and an above-ground adoptable basin.
Ingleton Wood’s civil engineering team was also responsible for the design and management of the approvals process for surface and foul water discharge, and oversaw the necessary approvals for highways access, ensuring compliance with relevant standards and supporting the client throughout.
The structural design for Steppingley Road required careful consideration of the façade support and balcony connections to minimise thermal loss. With the reinforced concrete forming the warm zone, these connections were meticulously designed and thermally modelled in collaboration with the wider design team.
A reinforced concrete frame with flat slabs was selected for the superstructure. This choice allowed for a reduced structural zone for the floors, creating a free service zone and enhancing thermal mass; this approach not only ensured structural efficiency, but further optimised the project's overall energy performance.
Passivhaus Design
Throughout the project's initial design and feasibility stages, the development specifications widened to incorporate Passivhaus principles and to obtain the much-coveted accreditation.
While this significantly extended the project scope, Ingleton Wood’s agile approach to delivering multidisciplinary solutions enabled the team to provide refined design solutions within project timelines.
What is Passivhaus?
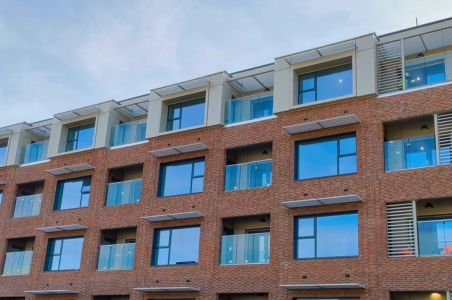
Passivhaus is a rigorous, voluntary standard for energy efficiency in buildings. It results in ultra-low energy buildings that require minimal energy for heating or cooling. Developed in Germany in the early 1990s, the Passivhaus standard focuses on high levels of insulation, airtightness, high performance triple glazed windows and good quality mechanical ventilation systems to achieve significant reductions in energy consumption.
Discover how Ingleton Wood can implement Passivhaus/Passive House building principles
Obtaining Passivhaus status requires the structure to meet a comprehensive set of energy-efficiency and comfort requirements, including;
- Stringent energy use and airtightness targets
- Attention to continuity of insulation and minimising thermal bridges
- Use of triple-glazed windows and doors
- Ventilation provided using Mechanical Ventilation with Heat Recovery (MVHR) systems
- Quality control and testing to meet Passivhaus certification
The successful collaboration between Ingleton Wood, the wider project teams and the client has helped create a development that makes a lasting impact on the end-users and community.
A major achievement of the project was the significant reduction in the site’s energy consumption and greenhouse gas emissions, aligning with broader climate goals and contributing to a more sustainable future.
Beyond its environmental benefits, the project provided a considerable boost to the local economy; creating valuable job opportunities during and after construction, while also attracting new businesses and encouraging economic growth in the area.
Residents of the development now enjoy an enhanced quality of life, with access to modern, energy-efficient homes designed for comfort and sustainability. The development also features a variety of community amenities and green spaces, fostering a vibrant, inclusive neighbourhood where people can connect and thrive.
Anni Folan-White, Partner at Ingleton Wood, commented on the project:
"The Steppingley Road development showcases Ingleton Wood’s dedication to creating sustainable, inclusive environments designed around residents’ unique needs. The successful collaboration between Central Bedfordshire Council and the wider project teams has delivered a vibrant community that prioritises well-being and quality of life, and achieving the largest Passivhaus-certified care development upon completion is a testament to the collective expertise and commitment of everyone involved.”


 General Enquiries
 Twitter
 LinkedIn
 Instagram